Project Type
Kitchen Islands in Newport Beach
An island that earns its floor space: sized to the clearances the room can give, and serviced properly if it carries a sink or a cooktop.
An island is the most requested single element in a kitchen and the easiest one to get wrong, because it is decided visually and it lives or dies on dimensions. The controlling number is aisle width. Around 42 inches of clear space on a working side is the practical minimum for one cook, and 48 inches is what a room needs if two people work at once or if a dishwasher and an oven door both open into the same aisle. Those are measured cabinet face to cabinet face with the counter overhang included, not wall to wall. Below that, the island stops being an asset. The second decision is what services it carries. A prep sink means drainage under a slab floor, which on a slab-on-grade house means cutting and trenching concrete. A cooktop in the island means the ventilation has to come from somewhere, which is either a downdraft with its own duct run or a ceiling hood that changes the sightline the island was supposed to open up. An island that carries neither is dramatically simpler and cheaper, and in a great many Newport Beach kitchens it is the better answer.
What the scope covers
- Clearance checked against the room as built before the island size is fixed, including door swings and appliance openings
- Seating depth set properly: about 15 inches of overhang for comfortable counter-height seating, and knee space with room for legs under it
- Outlets positioned on the island where they are reachable, agreed at drawing stage rather than left to the electrician on the day
- Drainage route worked out where a prep sink is wanted, including whether the floor is slab and what trenching involves
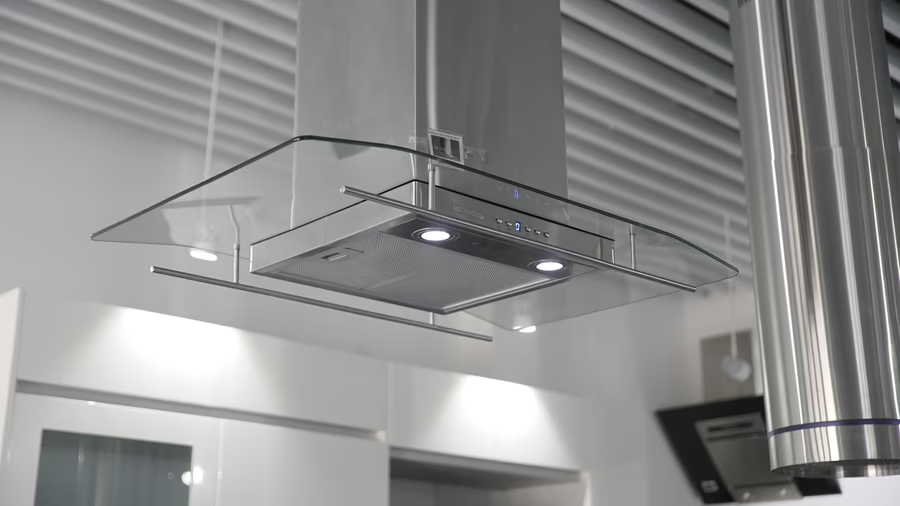
- Ventilation resolved before a cooktop is committed to, comparing a ceiling hood, a downdraft, and simply keeping the cooking on the wall run
- Structural support for a stone overhang beyond about 10 inches, with concealed steel rather than visible corbels where the look calls for it
- Contrasting cabinetry or a different counter material on the island where the room benefits from the break
- Lighting centered on the island as built, since pendants hung to the old ceiling layout are a common and avoidable regret
To get this priced on your own kitchen, call (949) 791-4160 or use the quote form for a free quote.
Read next
On islands, specifically
- How much room does an island need?
- A workable rule is that the room needs to be about 12 to 13 feet wide before a useful island fits, once you allow a 24 inch base cabinet run, a 42 to 48 inch aisle, and an island around 36 to 42 inches deep. Under that, a peninsula returning off the end of a run gives most of the benefit without the pinch points. It is worth taping the footprint on the floor and living with it for a few days before it becomes cabinetry.
- Does an island need its own electrical outlets?
- In practice yes, and it is worth deciding where rather than leaving it. An island with no power is where the kettle cannot go, the mixer has no home and nobody can charge a laptop at the seating end. Like every other counter outlet in a kitchen it should be GFCI protected. The placement is the part that gets rushed: pop-up units that sit flush until you need them, an outlet in the side panel, and a run in the overhang trim all work, and all three look very different once the stone is on.
- Sink in the island or on the wall?
- It comes down to what you want to be looking at. Putting the main sink in the island faces you into the room, which is the usual reason people ask for it, and leaves the wall run free for cooking. The costs are real though: drainage has to reach the island, which on a slab means cutting the floor, and a sink island collects dishes in the middle of the room. A prep sink in the island with the main sink on the wall is a common compromise in larger kitchens here.
- What does an island cost?
- A furniture-style island with cabinetry, a stone top and no services generally lands between $6,000 and $14,000 installed in this market. Add a prep sink and the plumbing to serve it and figure $3,000 to $8,000 more, considerably more where a slab floor has to be cut and re-poured. A cooktop island with proper ventilation is the expensive version, since the hood, duct run and make-up air provision all follow from it.
- How far can a stone overhang go without support?
- The usual guidance from fabricators is up to about 10 inches unsupported for a standard-thickness engineered slab, less for natural stone with a fault line running through it. Beyond that the overhang needs concealed steel plate or brackets set into the cabinet framing before the counter goes down. That has to be planned at cabinet stage, because retrofitting support after a stone top is set is not a small job.
From the Journal
More on this, written for Newport Beach
When to Schedule a Kitchen Remodel on the Coast
Rainfall here is concentrated in winter and traffic is concentrated in summer. What that means for scheduling a Newport Beach kitchen remodel, and what matters more.
HOA Approval Runs on Its Own Clock, Not Your Contractor's
Association approval runs on a board meeting calendar, not on a construction schedule. How to sequence a Newport Beach condo kitchen so it does not stall the job.
The Climate Here Justifies an Indoor-Outdoor Kitchen. The Detailing Decides It
Newport Beach averages 13.33 inches of rain a year and 72.6 degrees in the warmest month. The climate supports an outdoor kitchen. Here is what the detailing has to get right.
Related Projects
Scopes that usually travel together
Kitchen work rarely arrives as a single line item. New cabinetry means new countertops, because the old stone will not survive removal. Opening a wall means rethinking the layout it was constraining. And on a pre-1980 house, the moment the walls are open is the cheapest moment the wiring and pipework will ever be reachable.
Full Kitchen Remodel
Everything out and everything new: cabinetry, surfaces, appliances, lighting, flooring and the wiring and plumbing behind them.
Kitchen Cabinetry
New boxes, refaced fronts, or a full custom build, specified around how the room is really used and what the salt air will do to the finish.
Countertops and Backsplash
Slab selection, templating, fabrication and installation, with the seam and edge decisions made before the stone is cut rather than after.
Kitchen Layout Changes
Taking out the wall between the kitchen and the rest of the house, and doing it as a structural job rather than a demolition job.
Find out what your kitchen costs
Call (949) 791-4160 or use the quote form, and a Newport Beach kitchen company prices the work at no charge.